Designed by Of Possible, the three residence building blends renovation and new construction to create two duplexes and a triplex, pairing the scale and texture of classic Brooklyn warehouses with the comfort and outdoor access contemporary living demands.
From the beginning, Of Possible envisioned a project where material decisions carried the story. Rather than defaulting to neutral, minimal interiors, the design leans into warmth and tactility, using wood as a primary architectural element to shape volume, atmosphere, and wellbeing.
MADERA supported Of Possible in bringing this vision to fruition by supplying all wood surfaces and materials throughout the project. Using Seamless Wood Design®, MADERA delivered a configurable and adaptable kit of parts that allowed the architectural intent to remain consistent across the full range of applications, from floors to walls, ceilings, and integrated millwork. The result is not a collection of separate wood moments but a unified wood system that holds the interiors together with clarity and calm.
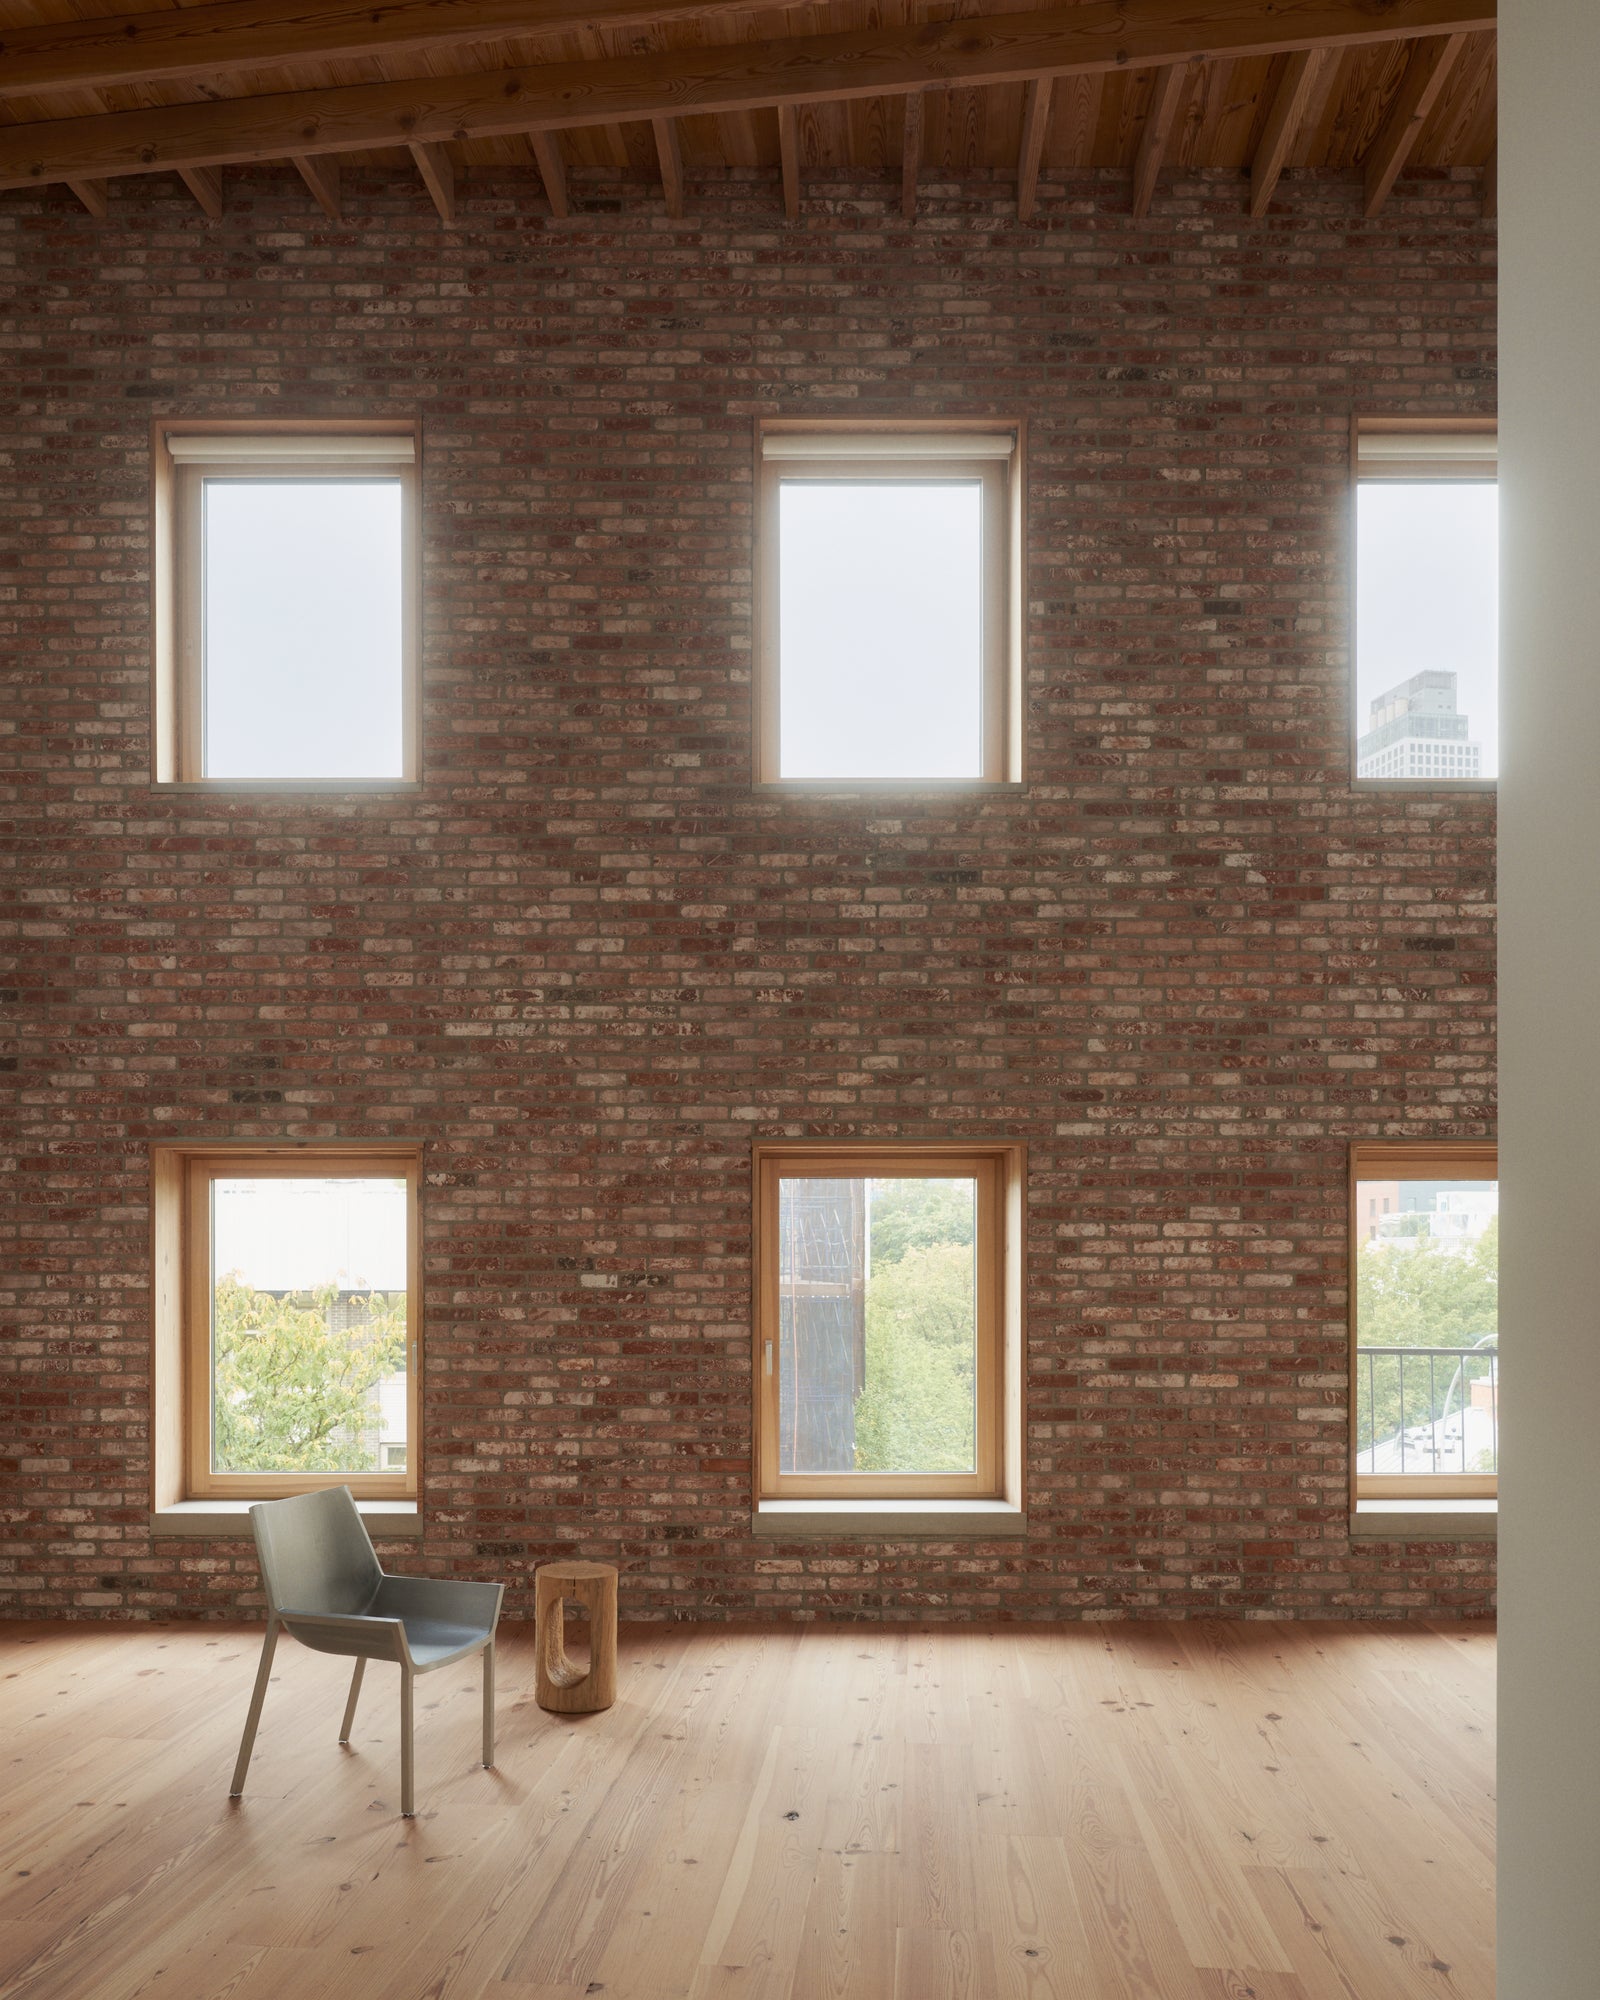
ix punched windows in weathered brick reveal the building's warehouse lineage, framed by exposed wood joists and filled with Brooklyn light.
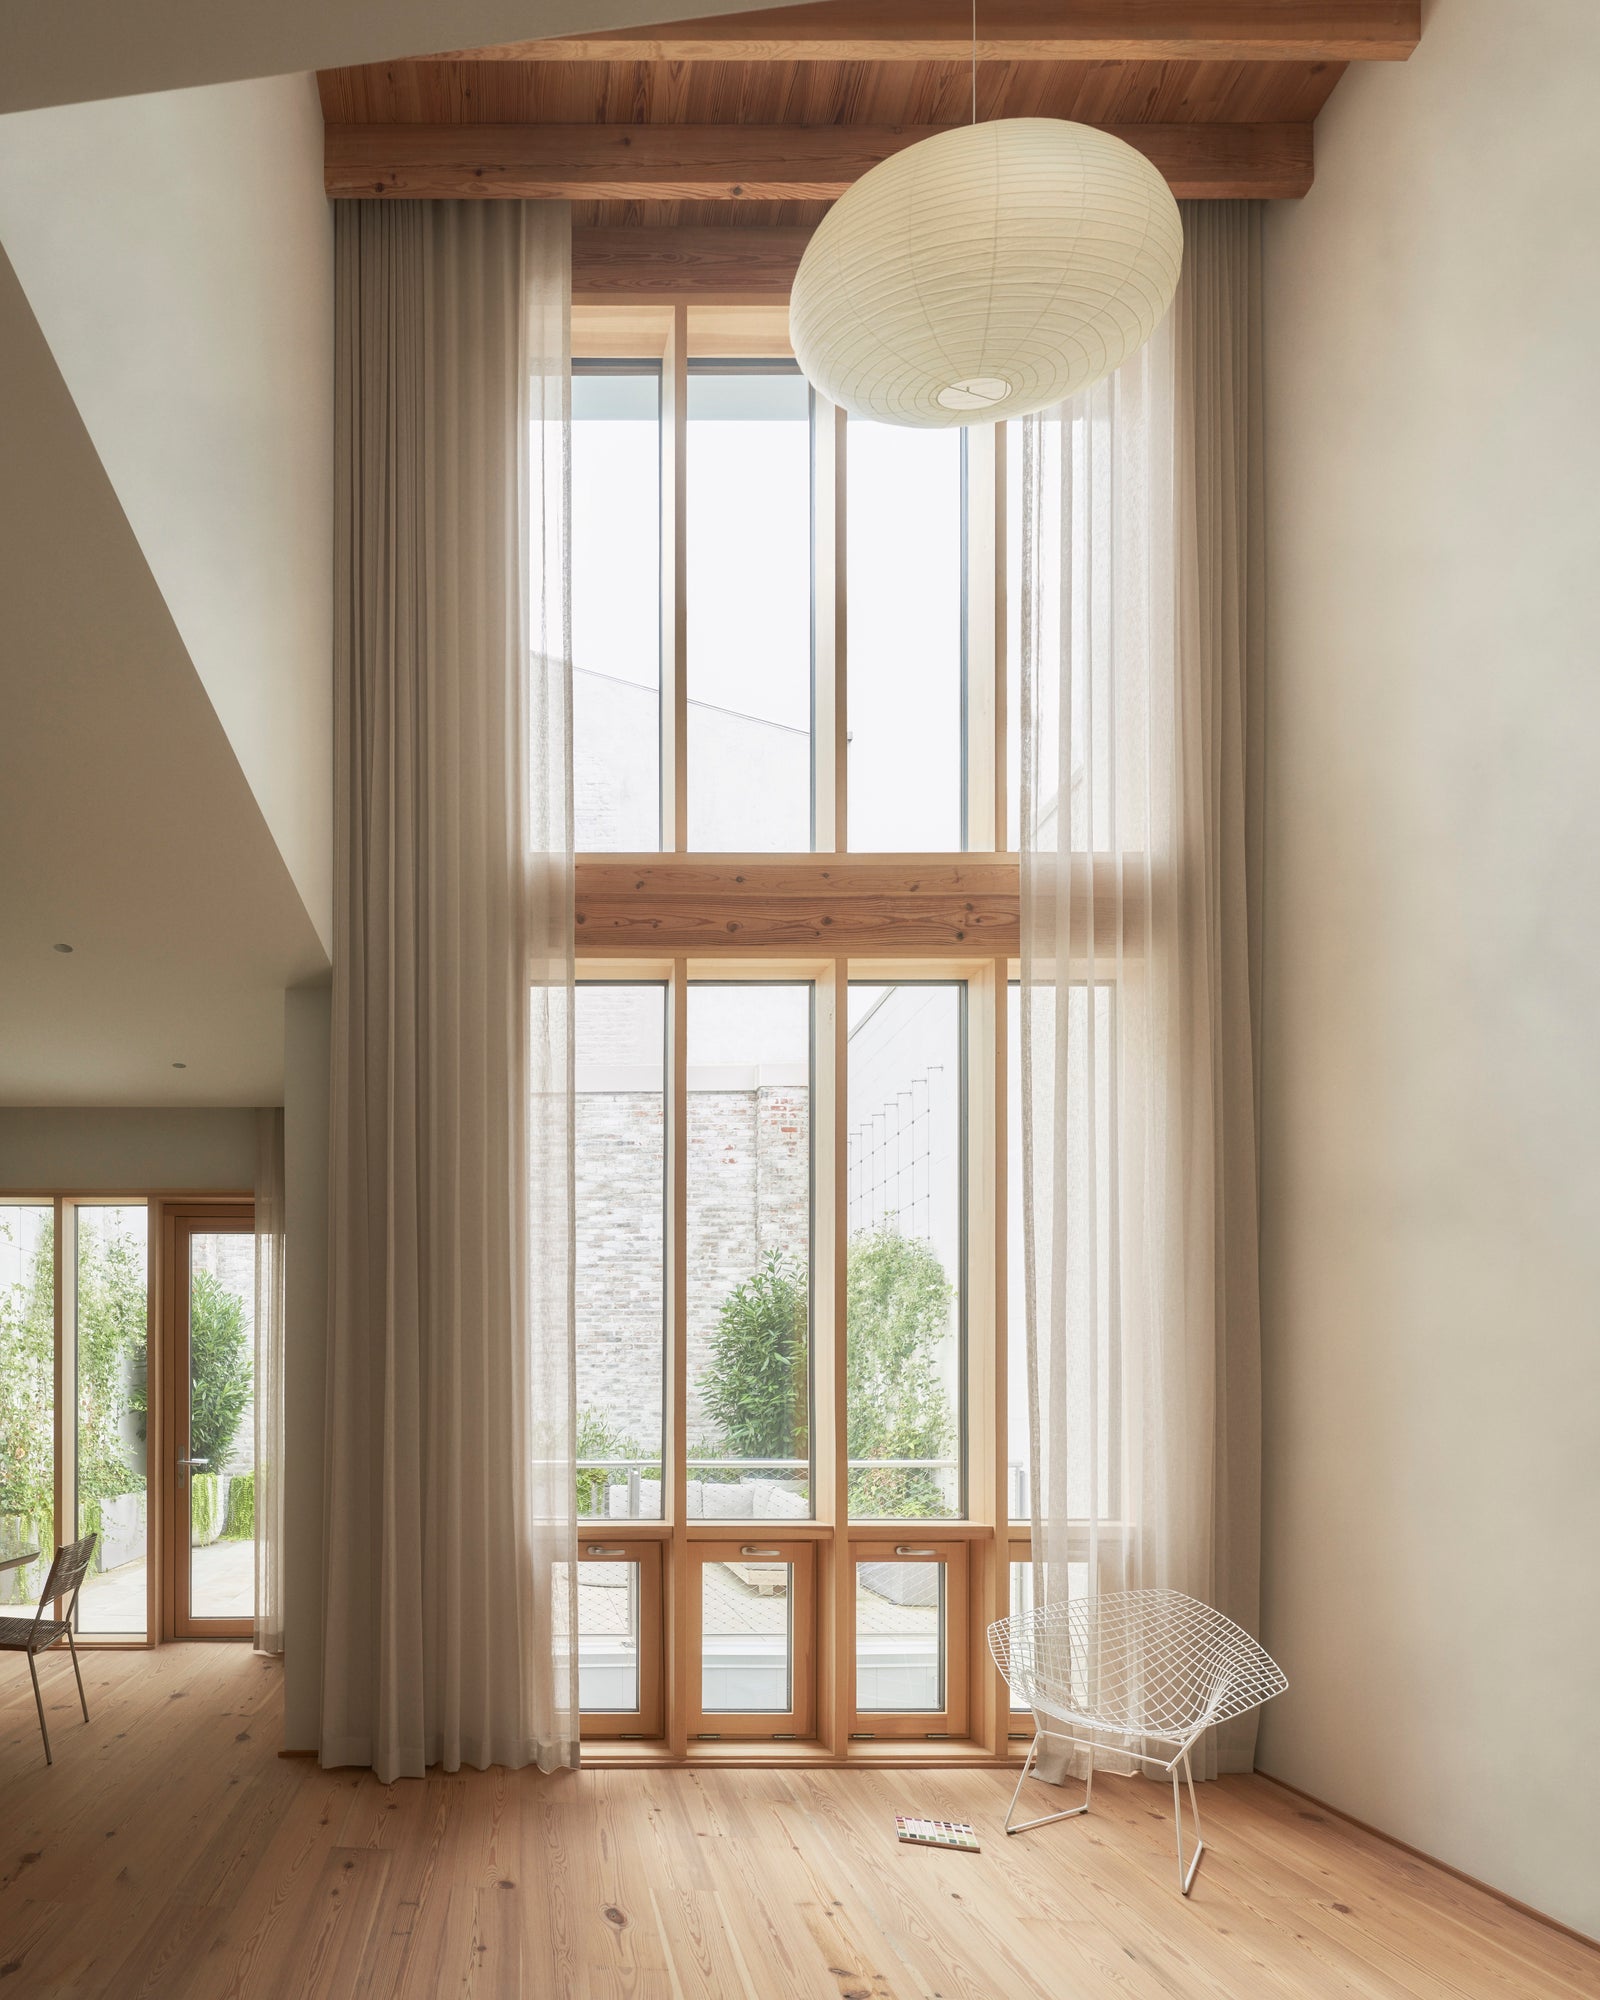
Soaring wood-framed windows stretch across two stories, connecting interior calm to exterior terraces with purposeful material continuity.
103 Grand is defined by space that expands upward. Of Possible describes a “cathedral effect” that uses height, light, and volume to create a sense of openness and grandeur within a multifamily footprint. Achieving this kind of spatial presence requires more than dramatic ceilings. It requires surfaces that read as continuous and intentional across long sightlines and multiple levels.
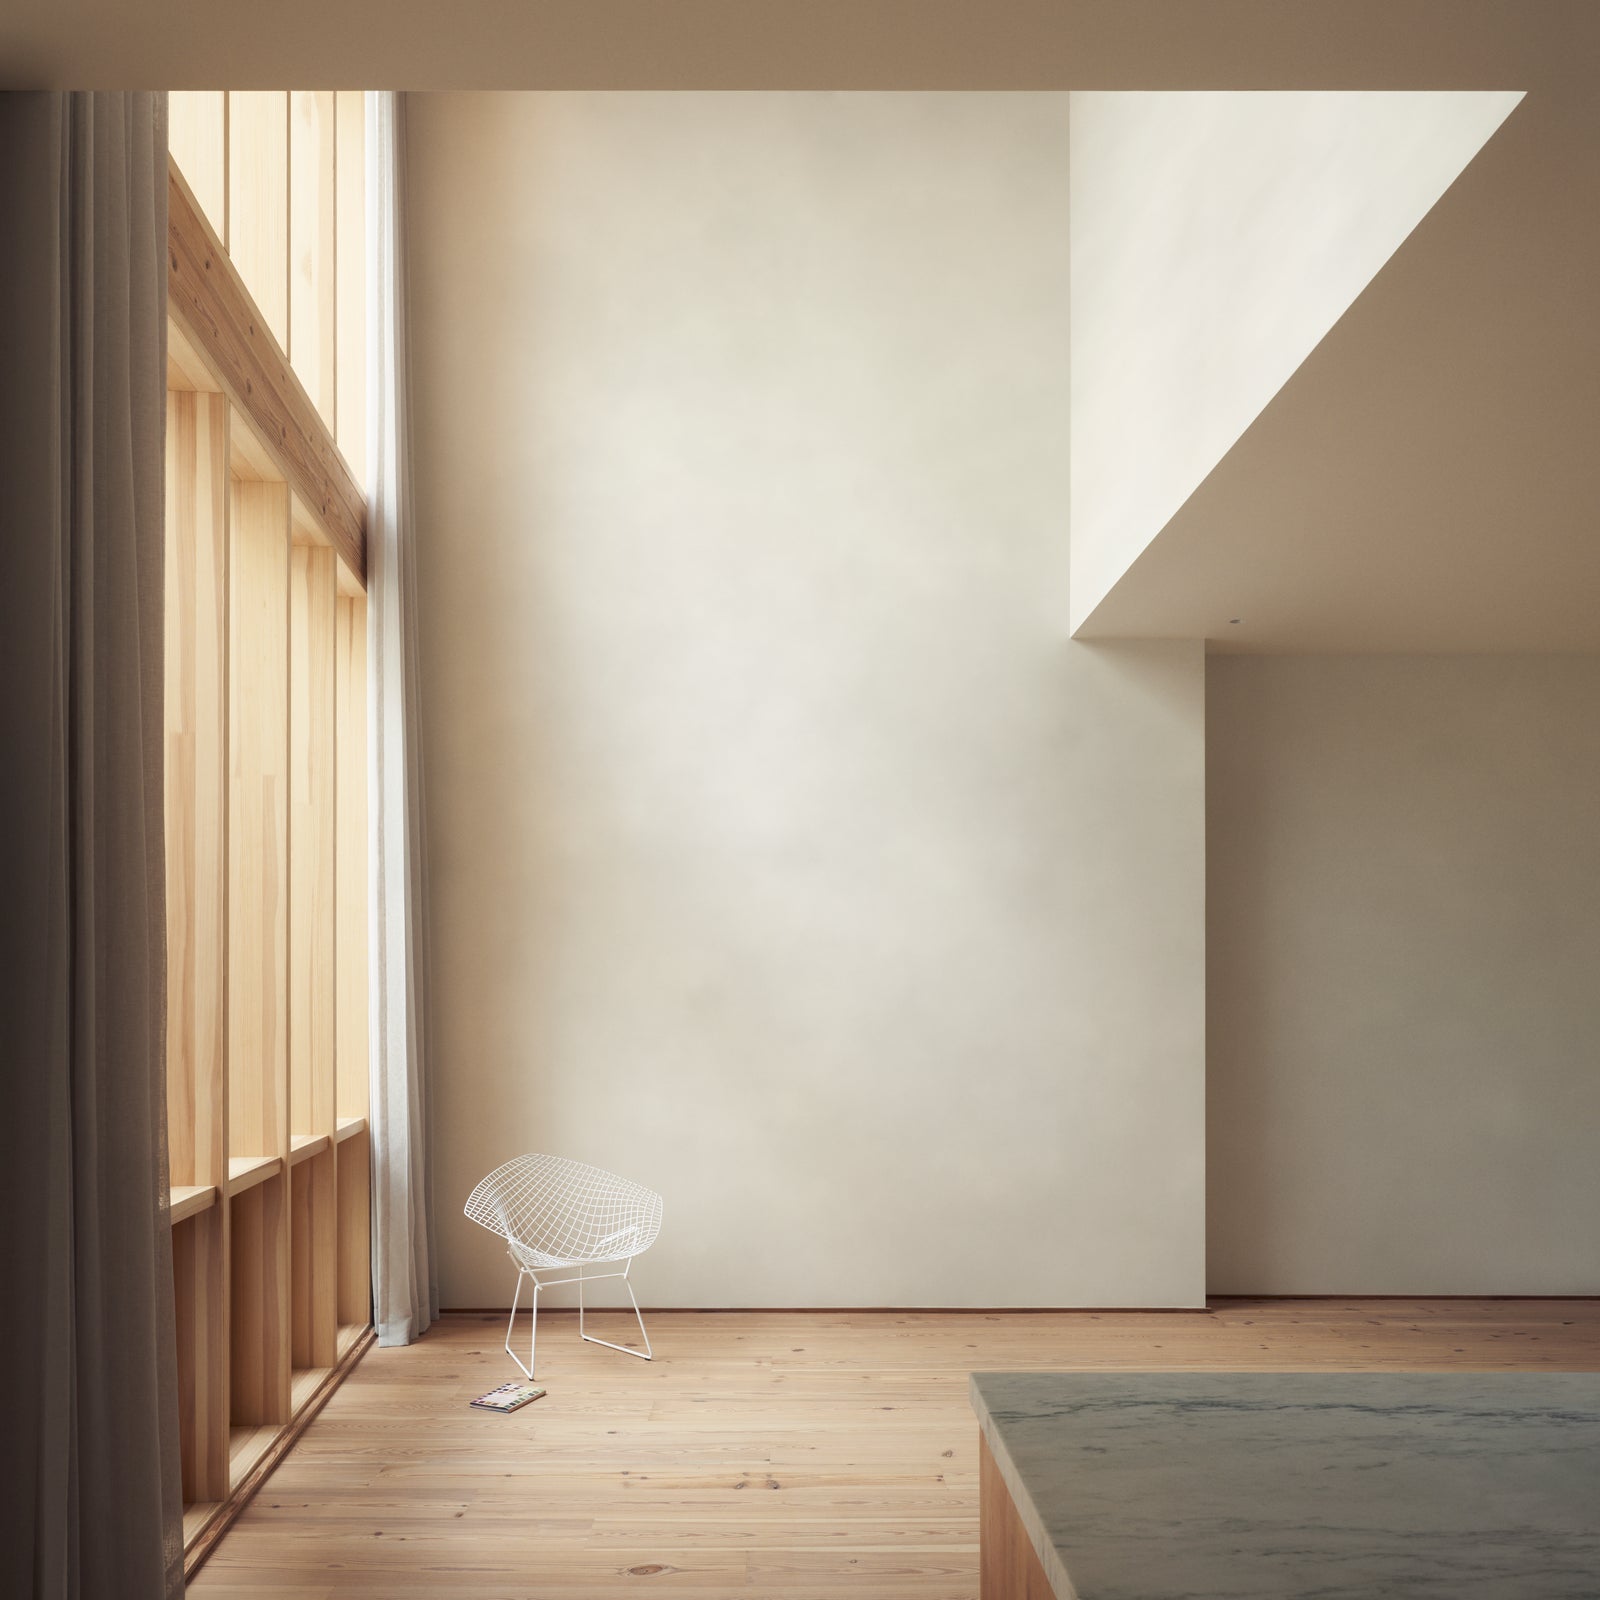
Natural light floods through vertical wood slats, casting gentle shadows across wide-plank floors in a moment of calm transparency.
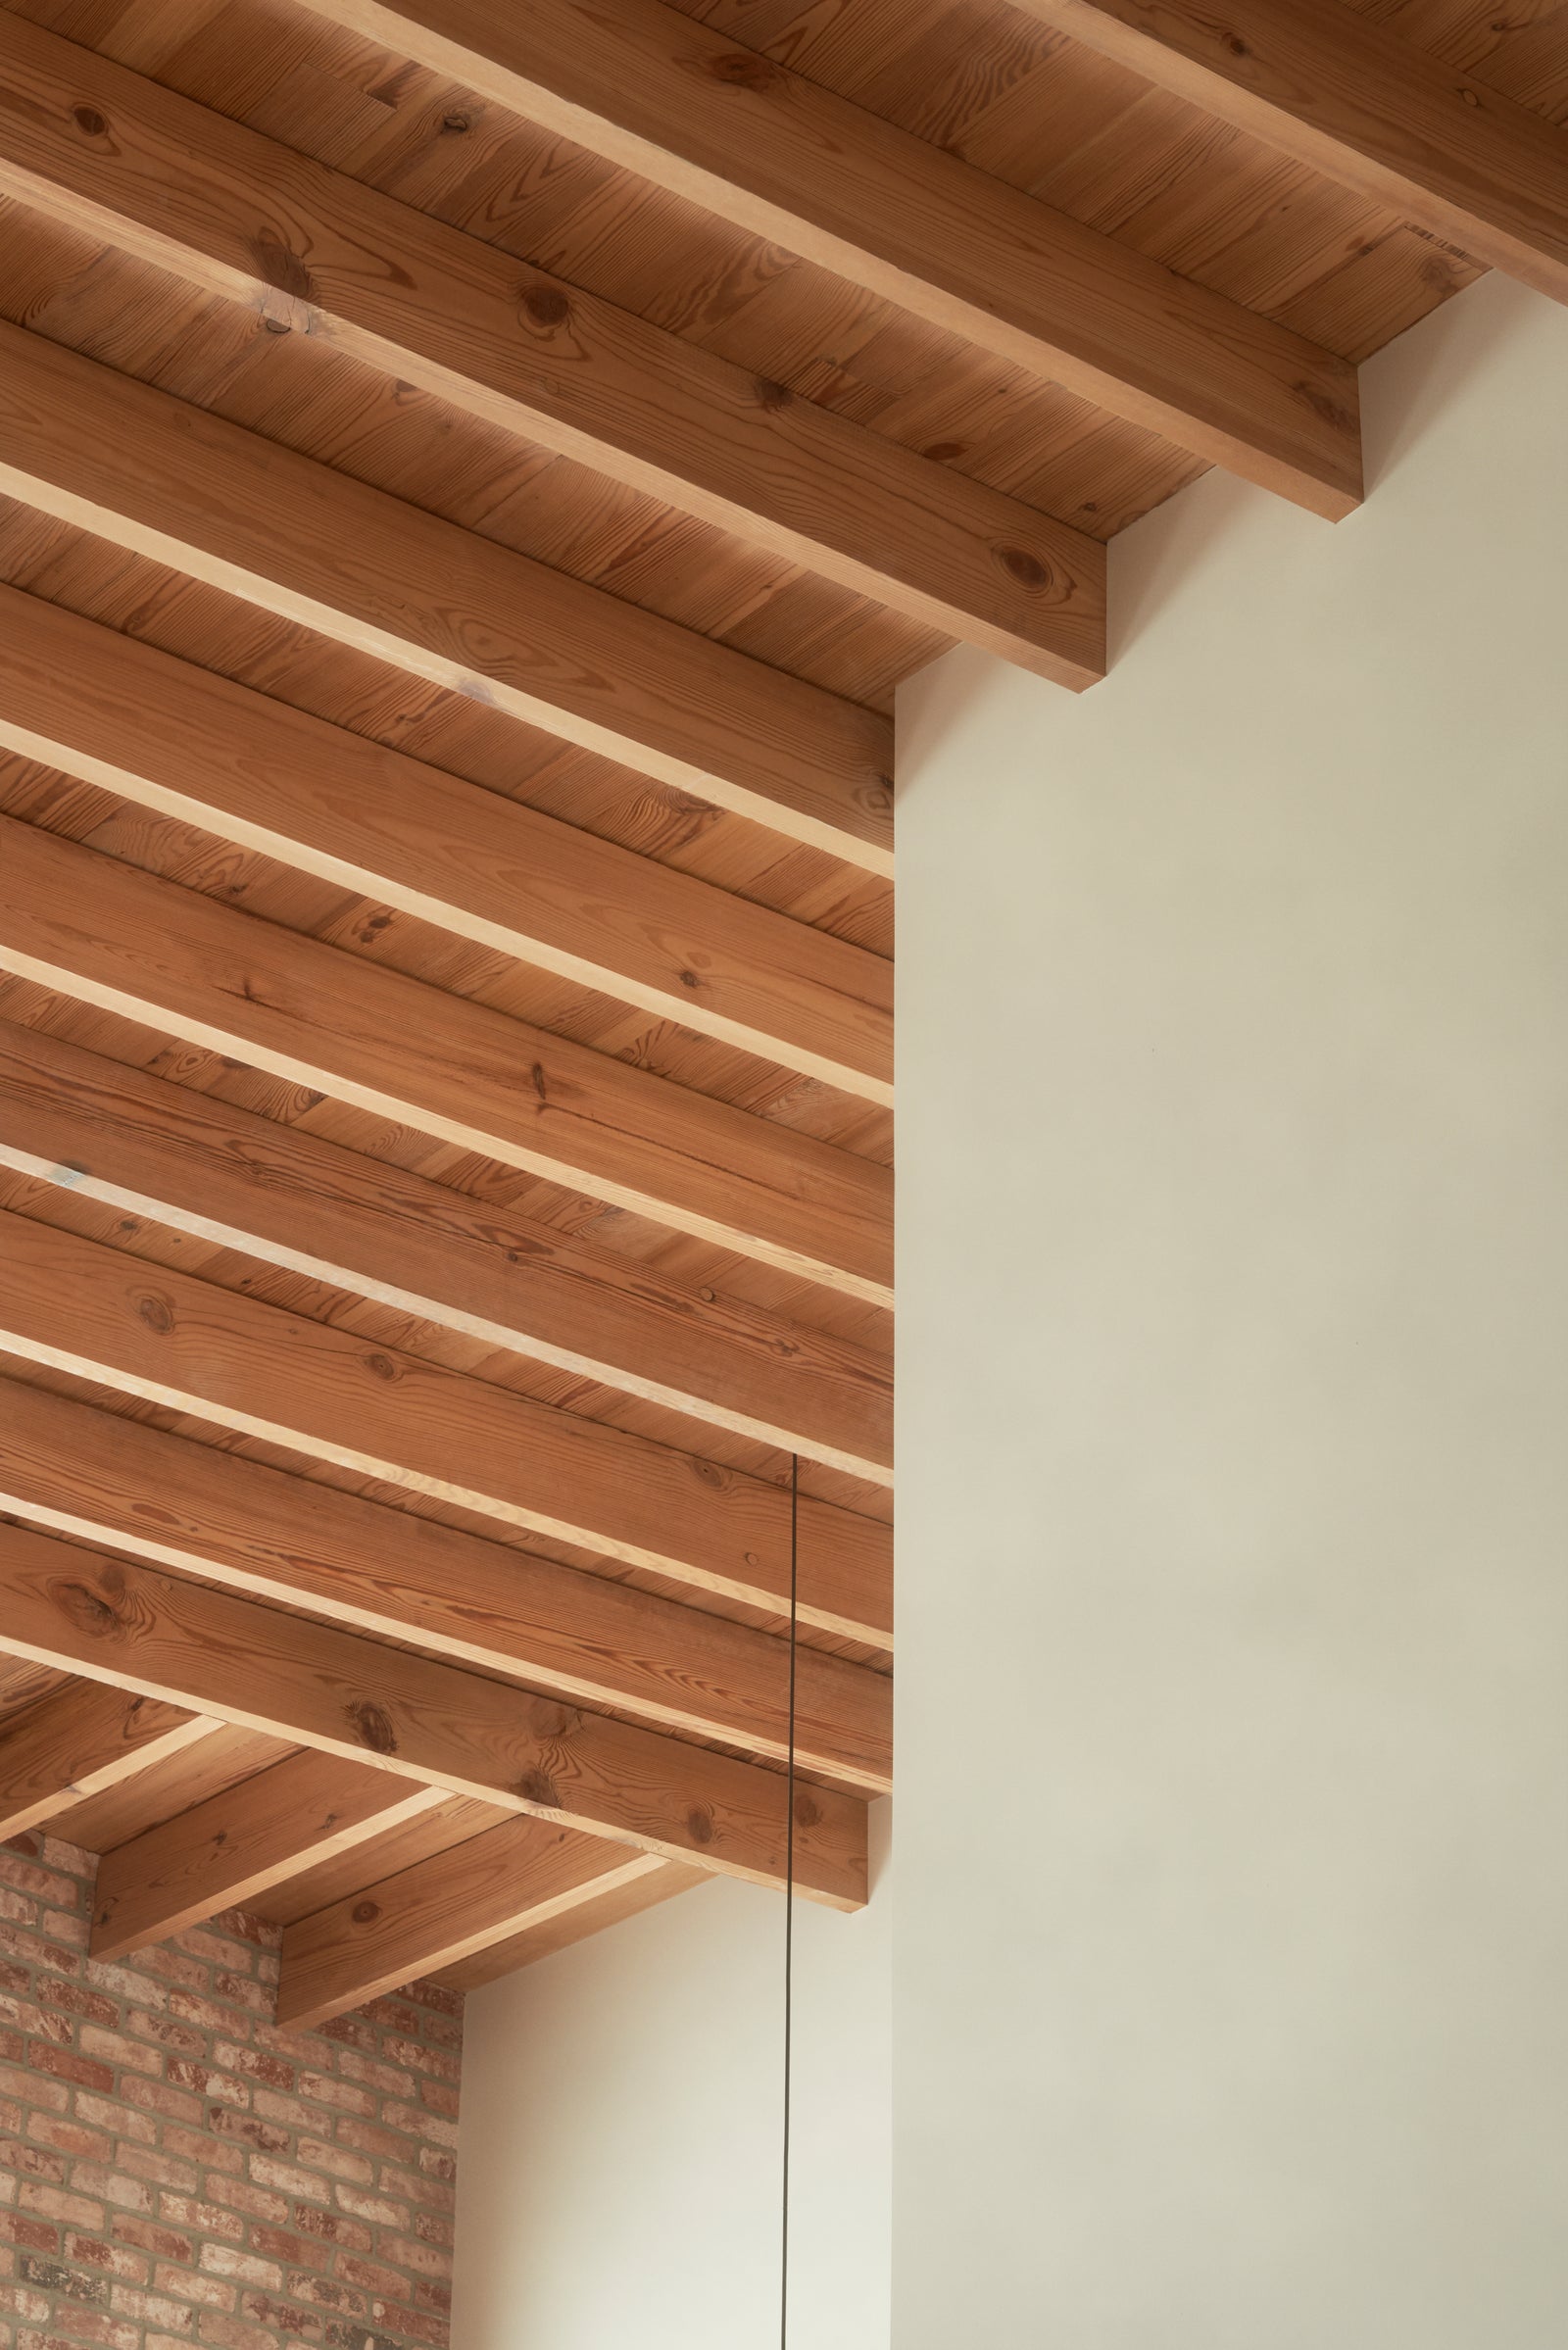
Exposed wood beams and planking create a cathedral effect overhead, their rhythmic pattern softening the building's industrial brick heritage.
MADERA’s Seamless Wood Design® system made that continuity possible through coordinated detailing, consistent finish logic, and repeatable components that could be deployed throughout the building without visual breaks. By approaching the interiors as one integrated wood scope, the system supported architectural coherence, allowing the grain, tone, and rhythm of the wood to carry through the building in a way that feels purposeful rather than decorative.
Of Possible’s design embraces the contradictions that define loft living in Brooklyn, pairing raw texture with domestic comfort and using warm materiality to soften the building’s industrial lineage. MADERA’s wood surfaces play a central role in that balance. The wood introduces warmth without sacrificing restraint, bringing a sense of calm to the bold volume and giving the interiors a tactile grounding that complements masonry and other textured elements referenced in coverage of the project.
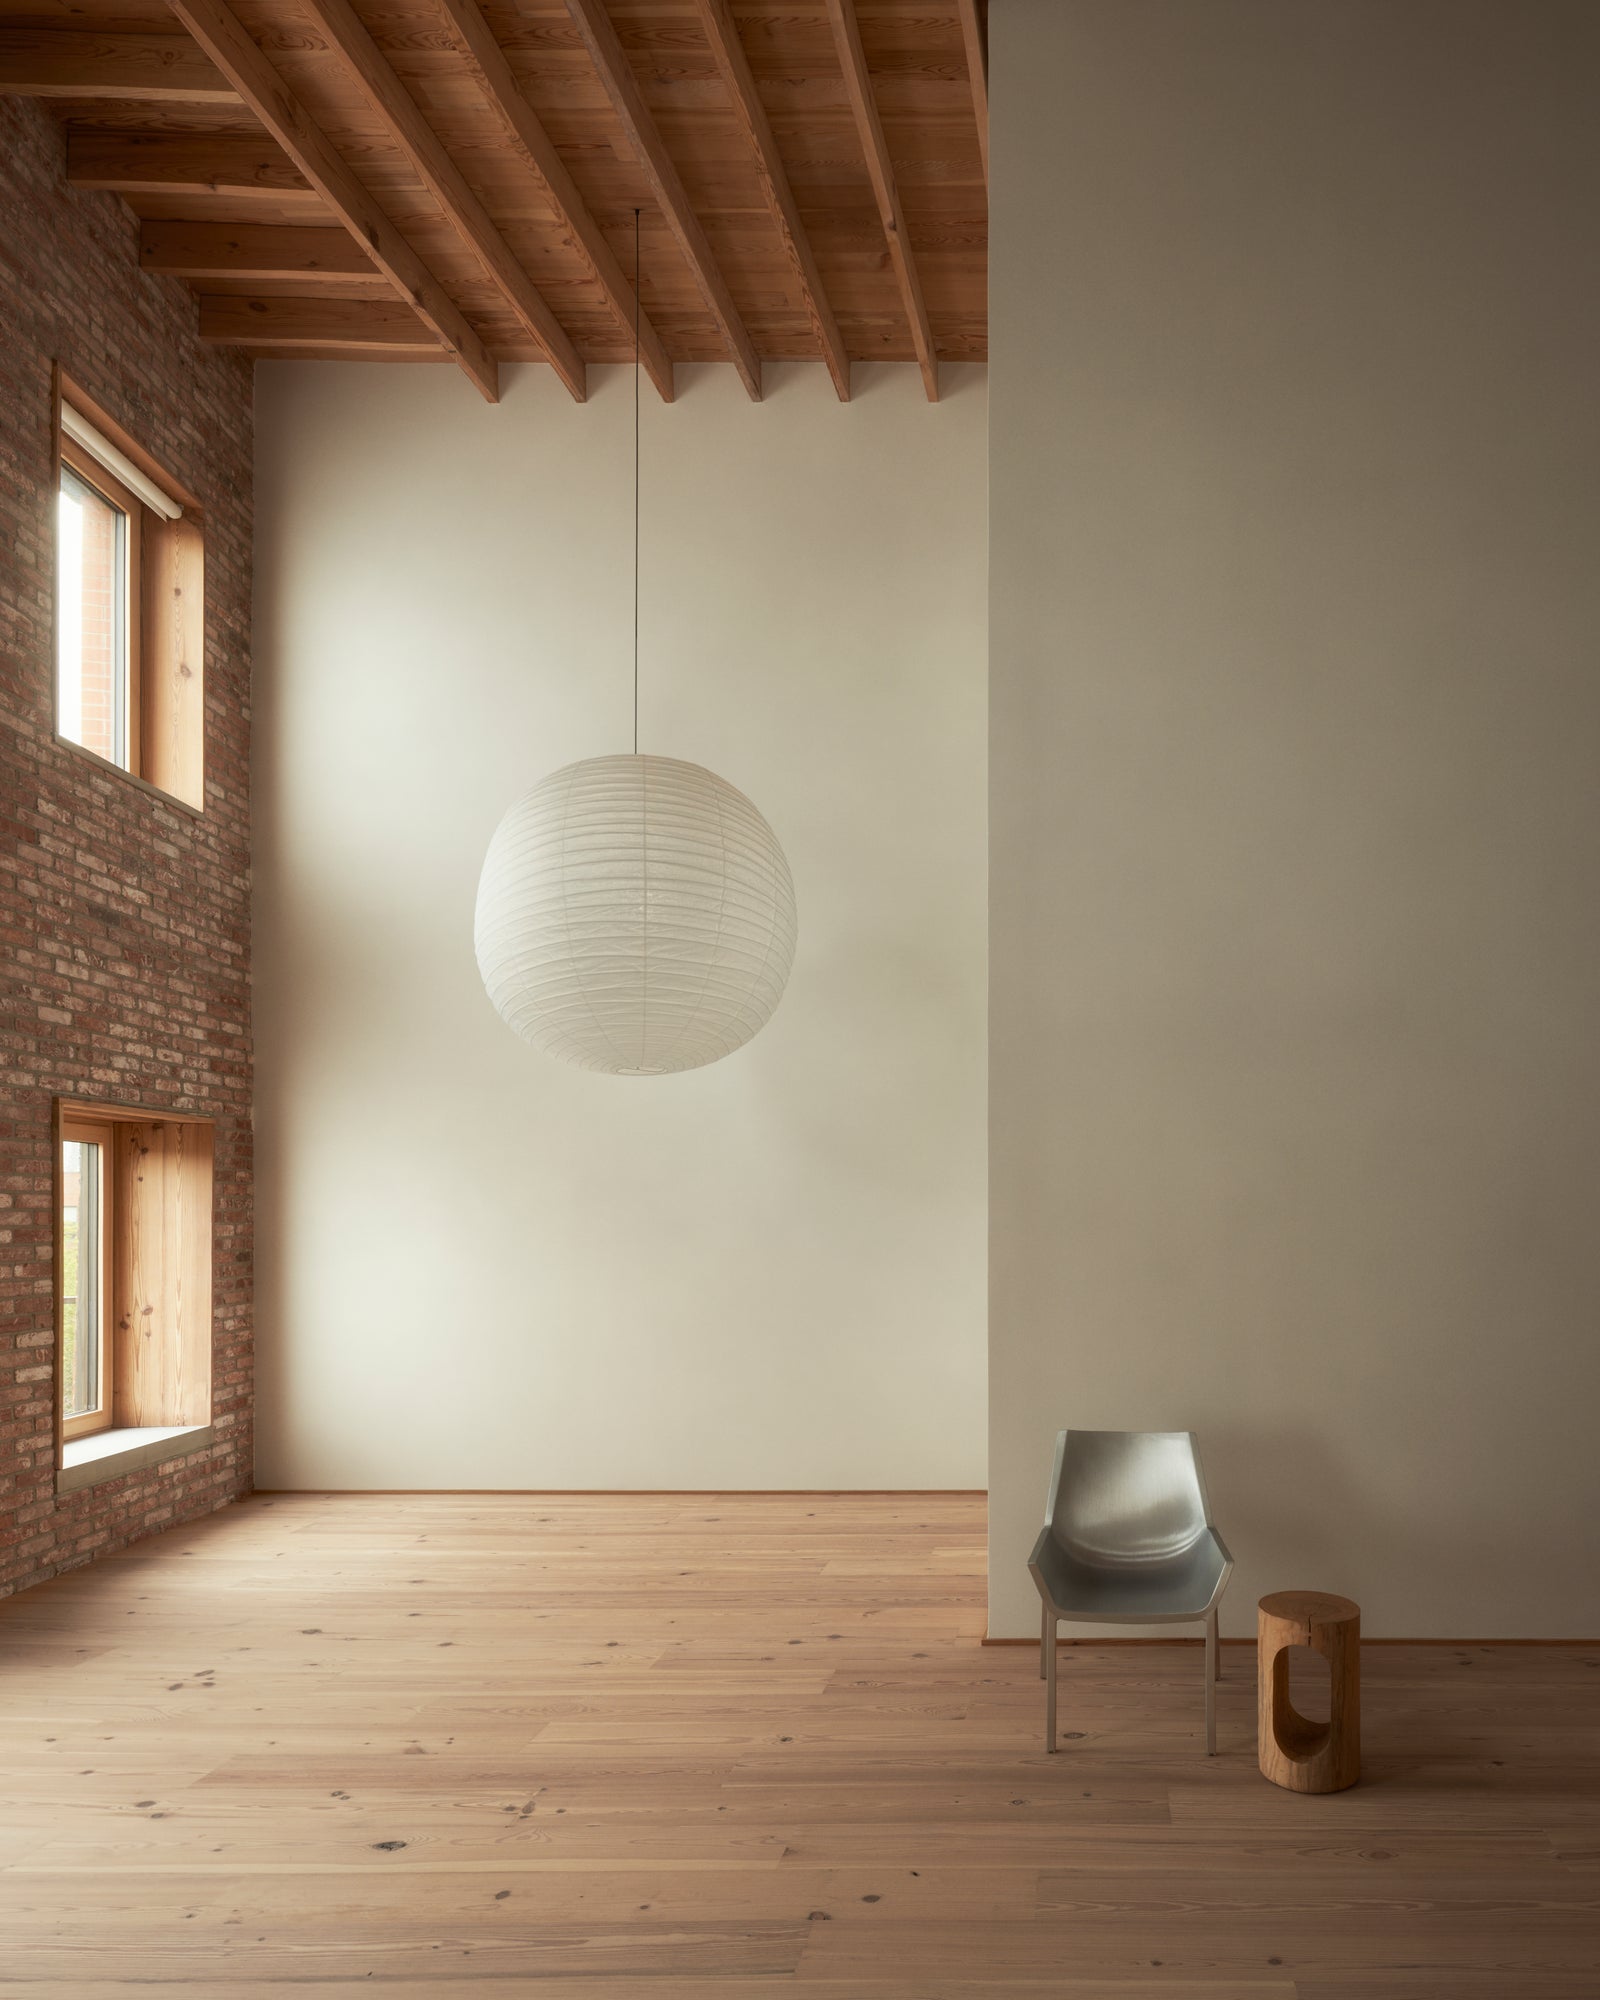
Double-height ceilings and exposed brick walls frame an expansive volume where wood surfaces bring warmth to dramatic industrial scale.
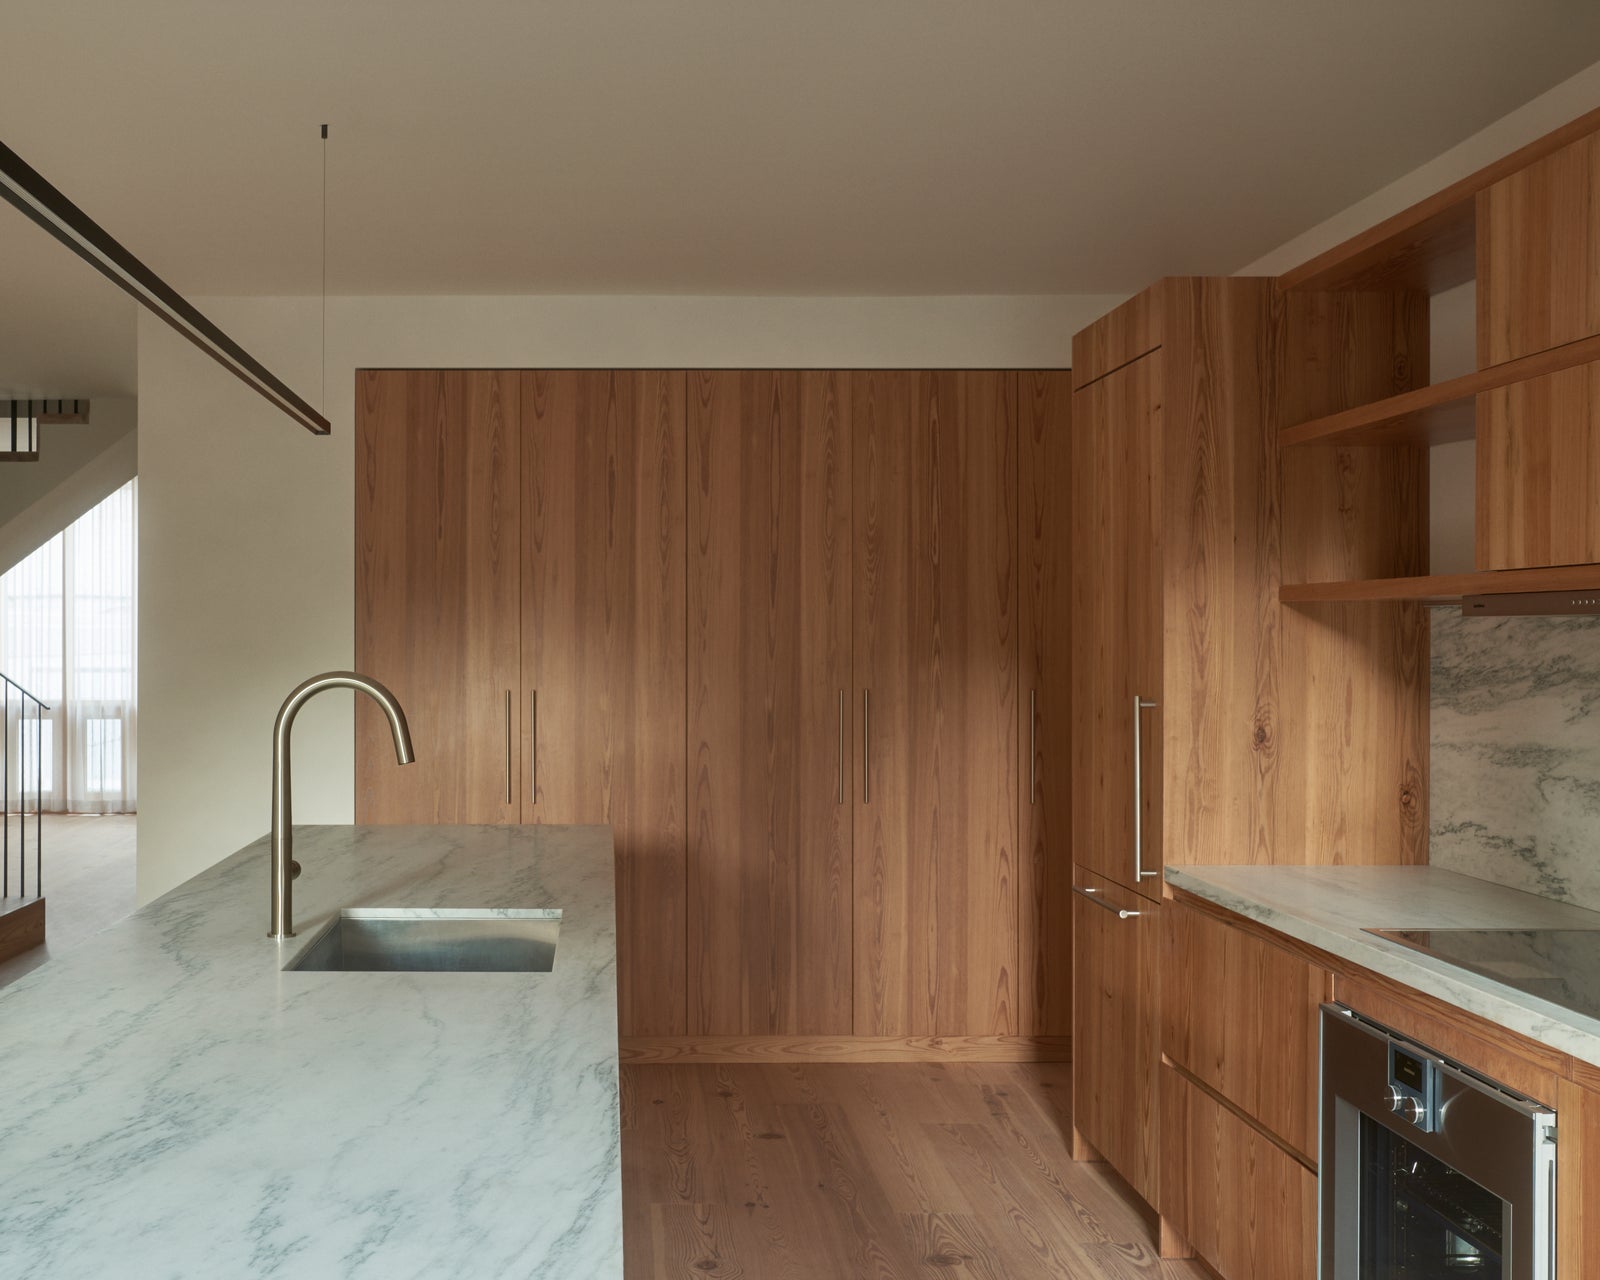
Floor-to-ceiling wood millwork defines the kitchen with restrained elegance, its consistent grain and tone unifying the open plan.
Because the building contains multiple distinct residences, each with its own relationship to light, terraces, and interior volume, the wood package needed to remain consistent while adapting to different spatial conditions. MADERA’s configurable approach allowed Of Possible to maintain a single material language across varied programs and scales, reinforcing the idea that Seamless Wood Design® is not a single product but a system, flexible enough to serve architecture rather than constrain it.
103 Grand demonstrates how Seamless Wood Design® can operate at the building scale, acting as a complete kit of parts that brings consistency to complex residential architecture. In close collaboration with Of Possible, MADERA helped translate an ambitious design vision into a cohesive material reality, creating interiors that feel warm, continuous, and unmistakably grounded in the character of Williamsburg.
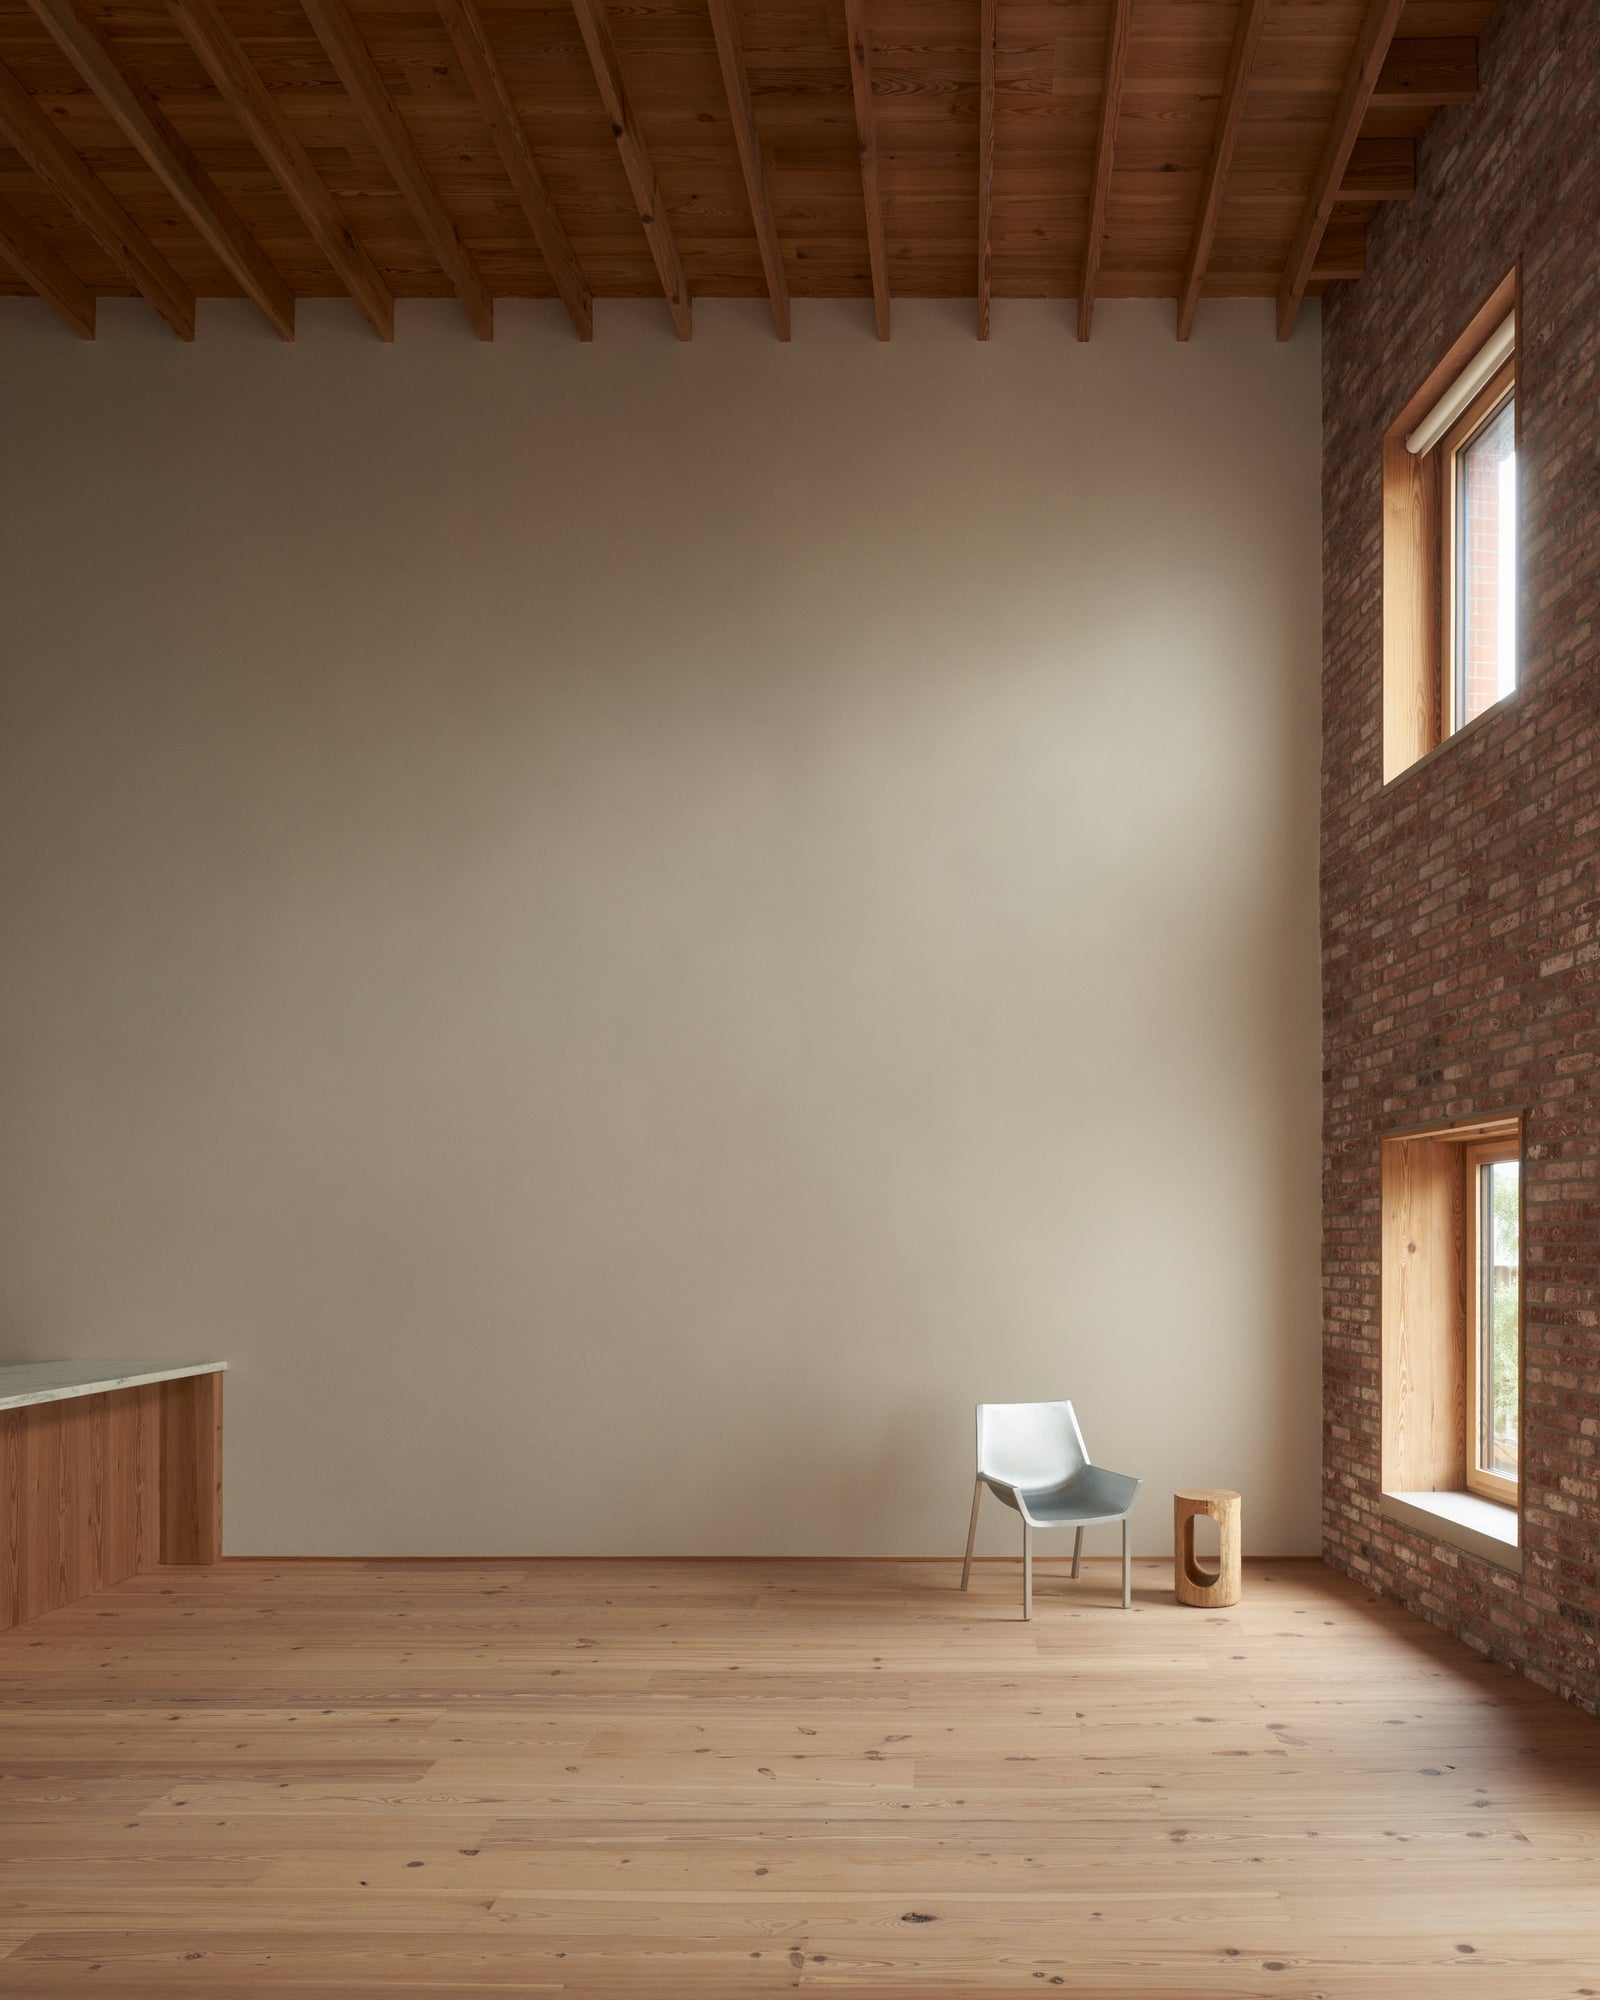
The interplay of raw brick and warm wood ceiling creates a tactile dialogue between Williamsburg's industrial past and contemporary comfort.
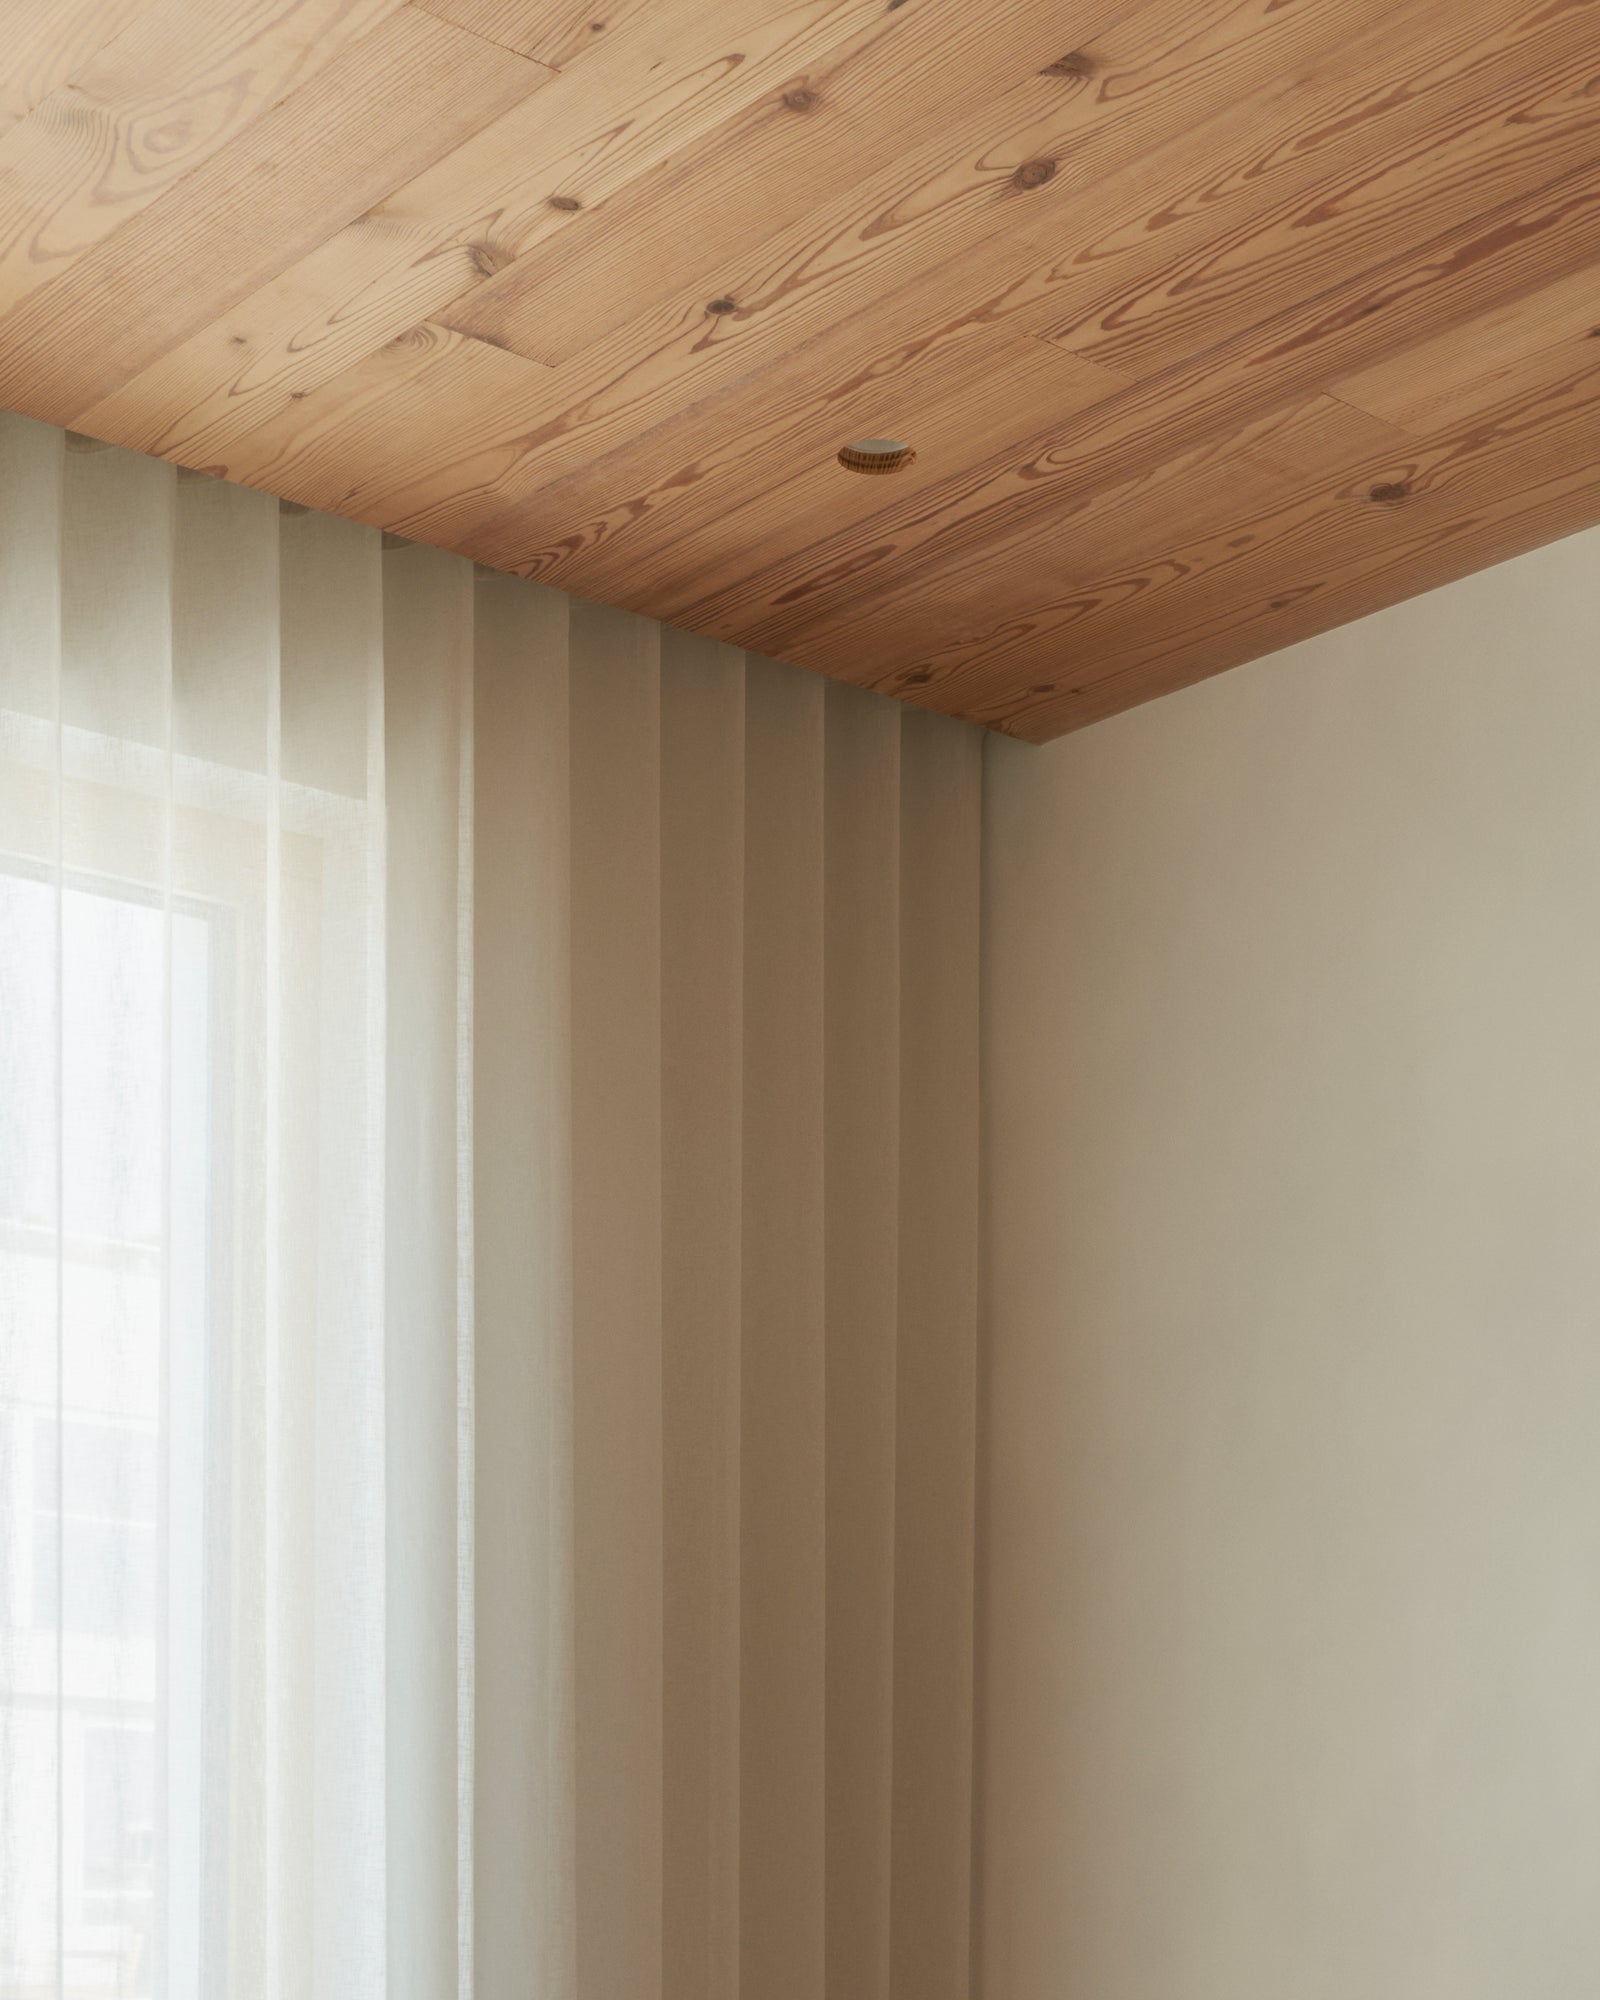
Wood ceiling planes meet painted walls in precise, continuous detailing that demonstrates the architectural clarity of MADERA's seamless system.


